You are viewing all listings NH Homes with 3 Bedrooms between $0 and $30000000 dollars.
- « Back
- 1
- 2
- 3
- 4
- 5
- 6
- 7
- 8
- 9
- 10
- 11
- 12
- 13
- 14
- 15
- 16
- 17
- 18
- 19
- 20
- 21
- 22
- 23
- 24
- 25
- 26
- 27
- 28
- 29
- 30
- 31
- 32
- 33
- 34
- 35
- 36
- 37
- 38
- 39
- 40
- 41
- 42
- 43
- 44
- 45
- 46
- 47
- 48
- 49
- 50
- 51
- 52
- 53
- 54
- 55
- 56
- 57
- 58
- 59
- 60
- 61
- 62
- 63
- 64
- 65
- 66
- 67
- 68
- 69
- 70
- 71
- 72
- 73
- 74
- 75
- 76
- 77
- 78
- 79
- 80
- 81
- 82
- 83
- 84
- 85
- 86
- 87
- 88
- 89
- 90
- 91
- 92
- 93
- 94
- 95
- 96
- 97
- 98
- 99
- 100
- 101
- 102
- 103
- 104
- 105
- 106
- 107
- 108
- 109
- 110
- 111
- 112
- 113
- 114
- 115
- 116
- 117
- 118
- 119
- 120
- 121
- 122
- 123
- 124
- 125
- 126
- 127
- 128
- 129
- 130
- 131
- 132
- 133
- 134
- 135
- 136
- 137
- 138
- 139
- 140
- 141
- 142
- 143
- 144
- 145
- Next »
- Showing Results 61 to 75 of 2168
Under Contract
![Amherst NH Home for sale $$899,000 $678 per sq.ft.]()

$899,000 $678 per sq.ft. Amherst NH Home »
275 Ft. of Waterfront on Lake Baboosic3 Beds | 2 Baths | Total Sq. Ft. 1326 | Acres: 0.98
Wednesday May 20, 2026
Description: This hard to find generous .98 ACRE LOT on Baboosic Lake in Amherst with approximately 275 FEET of private shoreline just steps from your door is waiting for you. Welcome to this lakefront retreat with a NEW 30+ FOOT FLOATING DOCK, and views that turn every ordinary day into a getaway. This 3 bedroom, 2 bath ranch delivers easy, one level living, plus an oversized 2 CAR GARAGE and a separate 100 AMP RV HOOKUP for the adventurer in the family. Tucked roughly 120 feet from both the road and the water, the home strikes that rare balance of privacy and panorama. Step inside to a warm, wood-paneled living room with built-ins, a fireplace, and sliders framing an ever-changing lake view, your front row seat for sunrise coffee. The FULLY RENOVATED EAT-IN KITCHEN dazzles with ALL NEW APPLIANCES and a handsome BUTCHER BLOCK ISLAND, flowing into an open flex space made for dinner parties, game nights, or lazy Sunday brunches. Cozy up to the NEW PELLET STOVE when the temperature drops, then drift out to the deck for evening cocktails when summer calls. The primary bedroom enjoys its own private half bath, while two more bedrooms and a full bath give everyone room to spread out. Friends coming over? The wide paved driveway means parking is never a puzzle. Here's the best part: the big ticket items are already done. RECENT UPDATES INCLUDE a NEW ROOF, NEW WATER HEATER, NEW FLOORING, NEW PLUMBING, NEW WASHER / DRYER and many more improvements, so you can skip the heavy lifting and focus on the fun stuff: choosing paint colors, hanging your art, and making this lakeside gem unmistakably yours. It's a canvas ready for your personal touches and a few finishing flourishes. Spend your days paddling, fishing, and swimming, and your evenings counting stars from the dock. When you do venture out, trails, shopping, restaurants, and highways are all close by. Lake life isn't a someday dream, it's a sign-here-and-start-living reality. Schedule your showing today and come fall in love. See MLS Property & Listing Details & 42 images.

$1,549,000 $525 per sq.ft. Amherst NH Home »
3 Beds | 3 Baths | Total Sq. Ft. 2950 | Acres: 2.1Friday Apr 11, 2025
Description: Energy Independence! This to-be-built new home by Energy Vision Homes will be a certified U.S. Department of Energy Zero Energy Ready Home. Through a combination of continuous filtered fresh air, low-emission building products, and stringent moisture control measures the home will also be a U.S. EPA Indoor airPlus Home. This healthy, all-electric home, and your electric vehicle, can be powered by ground-mounted solar photovoltaic panels. No Utility bills! The home features hardwood or tile floors throughout, owner's suite with soaking tub and tile shower, and a bright kitchen with a large walk-in pantry. Finishes include granite countertops, solid wood cabinetry, and composite decking on the covered front porch and on the covered rear deck. The building lot is in the much sought after Whitetail Meadows subdivision, which is less than three miles from Amherst town center and next to the Souhegan Woods Golf Club. The house shown is customizable and can be changed to other design. See MLS Property & Listing Details & 5 images.

$349,000 $228 per sq.ft. Andover NH Home »
Price Change! Reduced by $16,000 down 5% on August 25th 2026
3 Beds | 1 Baths | Total Sq. Ft. 1533 | Acres: 0.72
Wednesday Jun 17, 2026
Description: Back to the market at no fault of the seller; the buyer's financing was denied before an appraisal. Welcome to this charming home in the heart of Andover, NH, ideally situated within walking distance to the village, the welcoming campus of Proctor Academy, and Andover's own K-8 school. Offering a wonderful blend of character, comfort, and practicality, this 3-bedroom, 1-bath home is filled with features and thoughtful spaces that make a house truly feel like home. Enjoy cozy evenings by the soapstone woodstove, unwind on the screened-in porch overlooking the grounds, or spend your days tending the garden space and enjoying the beauty of the outdoors. The property offers exceptional storage and workspace opportunities with two attached garage bays, dedicated workshops, and a large detached barn - perfect for hobbies, projects, equipment, or additional creative space. The home's classic charm and convenient location will allow you to experience all that Andover has to offer, including nearby trails, the Northern Rail Trail, SRK Greenway, ballfields, community events, multiple beaches and swimming holes, skiing, and so much more. *Buyers should note that the kitchen ceiling height is lower than average, adding to the home's authentic older-home character and unique charm. With warmth, history, and room to make it your own, this special property offers a wonderful opportunity to join the vibrant Andover community. See MLS Property & Listing Details & 46 images.

$350,000 $259 per sq.ft. Andover VT Home »
Price Change! Reduced by $25,000 down 7% on August 21st 2026
Waterfront on Pond Middle Branch Williams River
3 Beds | 2 Baths | Total Sq. Ft. 1352 | Acres: 51.2
Friday May 15, 2026
Description: Looking to find your own peaceful piece of the Vermont countryside? Look no further than this move in ready homestead on 51.2 rolling acres with two paddocks already fenced and ready waiting for your animals. Also complete with two spacious sheds for animals or storage, and a chicken coop ready to house them. Established asparagus patch, garden plot, blueberry bushes, apple trees, and even your own cranberry bog meticulously maintained by the current owners await you. Live in the updated home or build the home of your dreams up on the hill overlooking the farm. Make hay for your animals in the fields up on top of the hill, dig gravel from your own private gravel pit, or sit next to the beautiful pond! Plenty of space to hike, homestead, hunt, vacation close to lots of ski resorts or just relax away from the hustle and bustle of the world. Soak up the sun in the attached sunroom or have plenty of room to have all the indoor plants you can dream of. Close to VAST snowmobile trail and within 10-45 minutes of Bromley, Okemo, Stratton, and Magic Mountains! The current owners have done a lots of improvements and cleared the land and are ready to retire to a smaller lot. Don't let this opportunity get away, come take a look today. See MLS Property & Listing Details & 38 images.
Under Contract
![Andover NH Home for sale $$499,900 $343 per sq.ft.]()

$499,900 $343 per sq.ft. Andover NH Home »
Price Change! Reduced by $25,000 down 5% on August 20th 2026
3 Beds | 2 Baths | Total Sq. Ft. 2340 | Acres: 1.8
Thursday Jun 25, 2026
Description: Fall in love with everything about this exceptional one level maintenance free home, from the cul-de-sac location with direct access to the rail trail to the pride of ownership and condition with all new updates from the metal roof, windows and storm doors, to the brand new custom kitchen, hardwood flrs/hickory, to the extra amenities including the cozy fireplace, Primary suite with lg walk in closet and private bathroom, finished and separately zoned lower level, oversized garage w/ generator hook up, and fenced in back yard- perfectly set up for the pup with a dog door! See MLS Property & Listing Details & 24 images.

$539,000 $359 per sq.ft. Andover NH Home »
Price Change! Reduced by $30,000 down 6% on August 28th 2026
3 Beds | 2 Baths | Total Sq. Ft. 1500 | Acres: 2
Monday Jul 27, 2026
Description: Proudly offered for the first time! This custom-built 3-bedroom, 2-bath single story home has been lovingly maintained by its original owners since 1989. Set back on two acres, the property combines comfortable one-level living with an exceptional outdoor oasis setting featuring a spacious rear deck with above-ground pool, hot tub, established gardens, wooded surroundings, and direct access to the rail trail for all your outdoor adventures! Inside, you will find open concept living and dining spaces connected by unique arched openings that offer warmth, character and charm. French doors extend your living space onto the rear deck, creating an easy flow between the living space and the private backyard retreat. The kitchen is conveniently located beside the attached two-car garage for easy everyday access, and the garage includes a wood stove that makes it a comfortable space for projects and hobbies throughout the year. This thoughtfully arranged floor plan is perfect for entertaining and busy lifestyle, yet keeps all three bedrooms together in a quieter wing of the home. The master bedroom includes an en suite full bath, with a second full bathroom to serve the additional bedrooms and guests. A full walkout basement, currently used as a home gym, provides abundant storage along with excellent potential for future finished living space, workshop, recreation area, or whatever best suits your needs. Outside is where this property truly distinguishes itself with an expansive deck, Gibraltar above-ground pool, hot tub, gazebo, mature landscaping and perennial gardens surround this private backyard designed for both relaxation and entertaining. Two storage sheds add to ease of living for outdoor equipment and seasonal items. Direct backyard access to the rail trail adds a rare four-season recreational advantage without ever needing to load up the car! Plus, Highland Lake is just down the road and situated nearby is Mt Kearsarge and Ragged Mt. See MLS Property & Listing Details & 27 images. Includes a Virtual Tour

$569,000 $299 per sq.ft. Andover NH Home »
500 Ft. of Waterfront on River Blackwater River3 Beds | 2 Baths | Total Sq. Ft. 1900 | Acres: 1.75
Wednesday Jun 17, 2026
Description: Built in 2018 on nearly 3 acres with over 500 ft of Blackwater River frontage, and easy access to the northern Rail Trail. The home features 3 bedrooms and 2 full baths, inviting open concept Living/dining/kitchen with a cozy woodstove. Three season screen porch allows for relaxation while watching and listening to the river. Primary ensuite features a tiled shower and soaking tub, & a walk in closet. A fun loft area upstairs makes for a great hang out space for movie niight and kids playroom. This sale is subject to the seller finding suitable housing. See MLS Property & Listing Details & 38 images.

$589,000 $303 per sq.ft. Andover VT Home »
3 Beds | 2 Baths | Total Sq. Ft. 1946 | Acres: 10.8Saturday Jul 11, 2026
Description: Silence is the first thing you notice. Set on 10+/- peaceful acres in Andover, this comfortable and well-maintained three-bedroom, two-bath home offers the kind of Vermont setting that is getting harder to find. No traffic noise, no bustle, just woods, privacy and room to breathe. Inside, the home is warm and inviting, with an easy layout equally suited to full-time living or weekends in the mountains. The eat-in kitchen opens to its own private deck, while a second expansive deck offers plenty of room for outdoor dining, relaxing and enjoying the surrounding landscape. A large three-bay garage provides excellent space for vehicles, outdoor gear, snowmobiles, bikes or a workshop. Adventure is close at hand, with the Okemo State Forest and more than 13,000 acres of conserved land nearby. Okemo Mountain Resort, the charming village of Weston and the quiet community of Andover are all within easy reach. Offered fully furnished and ready to enjoy, this is a true Vermont retreat without the work of starting from scratch. Arrive, settle in and let the quiet take over. See MLS Property & Listing Details & 32 images.

$675,000 $223 per sq.ft. Andover NH Home »
Price Change! Reduced by $50,000 down 7% on August 23rd 2026
144 Ft. of Waterfront on River Blackwater River
3 Beds | 2 Baths | Total Sq. Ft. 3298 | Acres: 0.39
Saturday Jun 27, 2026
Description: Discover this rare waterfront property on the Bay section of Blackwater River. Tucked away from busy roads and weekend crowds, this property offers a stunning setting to enjoy the beauty of a dynamic riverine environment 5 minutes from downtown Andover, home of Proctor Academy, and 30 minutes to the state capitol of Concord. Paddle, motor, swim and fish the trout-stocked waters from your own backyard, while enjoying morning birdsong and starry night skies. The kitchen with wet bar, dining and living area are highlighted by its 3-season porch with a view. The thoughtful layout of this home offers privacy between bedrooms, including a separate entrance for the guest bedroom. This sprawling ranch home includes a remarkable, 2-years-new, 1,000 sq. ft. 2nd floor great room. This upper level retreat has served as a private art gallery and reading room, and offers possibilities limited only by imagination. Separate basements allow for utility and storage, and a climate controlled area with wine cellar. Efficient Rinnai heat and dehumidifiers are placed throughout the home to allow for personal comfort and climate control. Annual tree maintenance, Generac back-up generator and a new retention wall provide homeowner peace-of-mind. A new deep drilled well provides nature's tasty essential to your kitchen faucet. Water testing conducted regularly, available at request. The southern exposure, the idyllic meandering waters, the change of seasons, the fresh air, night skies and the ebb and flow of nature. Come see for yourself! For those seeking multi-gen living or having friends or family next door, neighboring 405 Bay Road is available at MLS# 531190 from the same owner. Interior dimensions and lot lines are per town documents and digital measurements. Please conduct your own due diligence. See MLS Property & Listing Details & 33 images.
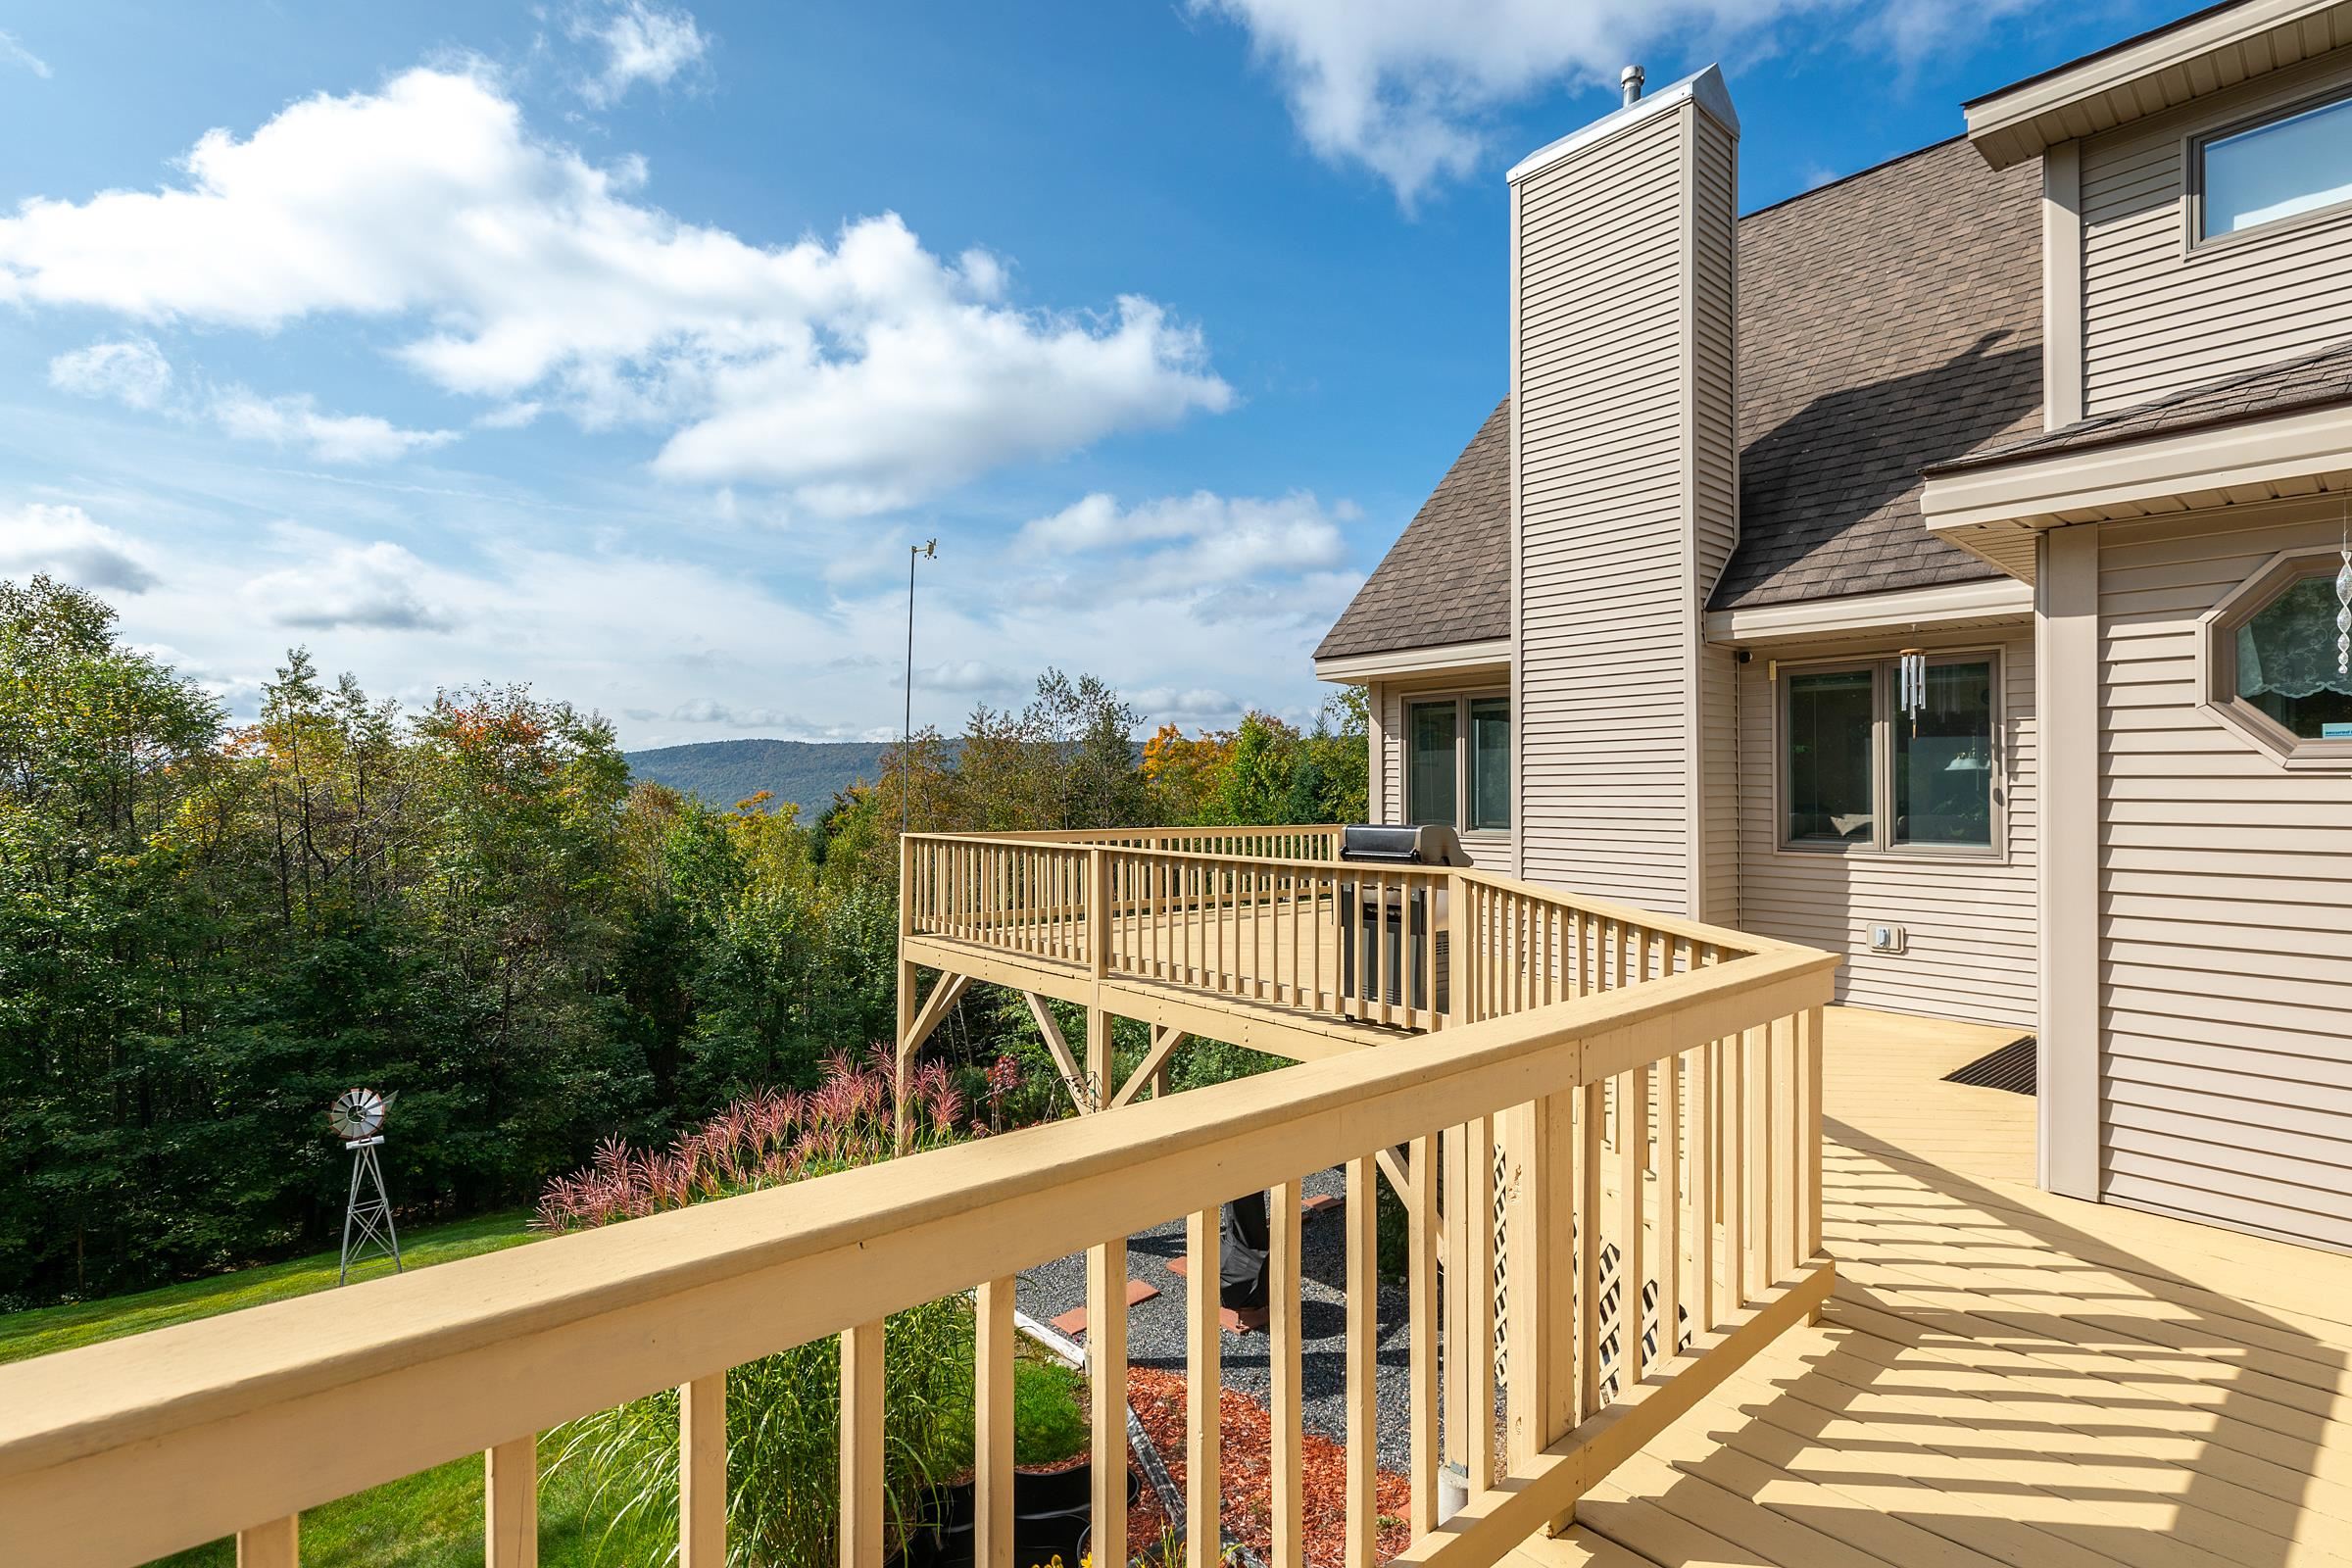
$879,999 $330 per sq.ft. Andover VT Home »
3 Beds | 2 Baths | Total Sq. Ft. 3310 | Acres: 5.5Friday Jan 16, 2026
Description: Set on over five acres of rolling Vermont hillside, this three-bedroom, two-bath home is perfectly positioned for year-round enjoyment with a special focus on summer living and seamless access to some of southern Vermont's top mountain destinations, including Okemo Mountain Resort, Stratton Mountain Resort, Bromley Mountain, and Magic Mountain Ski Area. Offered turnkey, it's an ideal basecamp for making the most of every season while staying ready for ski season ahead. Inside, an attached two-car garage leads into a practical mudroomideal for stashing summer gear now and ski equipment later. The light-filled great room and open-concept kitchen form a welcoming space for gathering year-round. Two comfortable bedrooms and a full bath are located on the main level, while upstairs, a private primary suite features a loft overlooking the living area, a spacious bath, walk-in closet, and a dedicated home office. The finished walkout lower level enhances the home's versatility, offering a game room, TV lounge, additional finished space, and laundry area, with direct access to a hot tub perfect after a summer hike or a winter day on the slopes. A detached one-car garage and additional outbuilding provide extra storage for all your seasonal gear. Warmer months take center stage here, with long days spent hiking and biking nearby trails, exploring local lakes and farmers markets, or relaxing on the expansive wraparound deck overlooking peaceful countryside views. The property's partially open land and privacy create a true summer retreat atmosphere perfect for entertaining, unwinding, and reconnecting with nature. As fall arrives, the landscape transforms with classic Vermont foliage, while winter brings easy access to premier skiing and VAST snowmobile trails just a short drive away. Blending laid back summer living with effortless winter readiness, this property captures the essence of Vermont in every season inviting, adaptable, and ready for whatever the year brings. See MLS Property & Listing Details & 60 images. Includes a Virtual Tour
Under Contract
![Andover VT Home for sale $$880,000 $468 per sq.ft.]()

$880,000 $468 per sq.ft. Andover VT Home »
3 Beds | 3 Baths | Total Sq. Ft. 3000 | Acres: 25.94Tuesday Jun 23, 2026
Description: Mountain View Timber Frame Retreat on 25+ Acres in Andover - This exceptional timber-frame home is true perfection and offers long-range mountain views, sunny southeastern exposure, and complete privacy and access to everything that makes you want to call Vermont home. The authentic post-and-beam retreat blends timeless craftsmanship with modern comfort and is offered fully furnished, making it truly turnkey and move-in ready. The home features approximately 3000 square feet of finished living space across three levels, including a dramatic vaulted great room, spacious loft, 3 spacious en-suite bedrooms, and a finished walkout lower level with flexible space for guests, recreation, fitness, hobbies, and storage. The wall of efficient oversized windows showcase stunning mountain views and fill the home with natural light. The open-concept kitchen, dining, and living areas are ideal for gatherings, and the exposed timber framing creates warmth and character throughout. Outside, enjoy sunrise coffee and quiet afternoons on the deck, acres of private trails winding through the property, and an oversized barn/garage with ample room for vehicles, outdoor gear, tools, and workshop needs. Fiber-optic internet supports today's lifestyle, and it is conveniently located near Southern Vermont's best skiing, hiking, and outdoor recreation, world-class theater and music in Weston, several local farmers markets, and it is almost equidistant to restaurants, shopping and more in the charming villages of Ludlow, Chester and Londonderry. Don't sleep on this one . . . sleep in it! See MLS Property & Listing Details & 60 images. Includes a Virtual Tour
New Listing!
![Andover VT Home for sale $$995,000 $459 per sq.ft.]()

$995,000 $459 per sq.ft. Andover VT Home »
3 Beds | 3 Baths | Total Sq. Ft. 2167 | Acres: 4.1Monday Aug 24, 2026
Description: Up a serene mountain road above the clouds in the quiet town of Andover, you'll discover a special mountain property. This home has been distinctively renovated for carefree enjoyment. This retreat is surrounded by natural beauty with unprecedented long-range views to the west of the Green Mountain ridgeline. This highly efficient, low-maintenance home has wonderful natural light with views from nearly every window! The main level, with hickory floors, soaring cedar ceilings & spruce beams, welcomes you through a spacious atrium. It opens to a modern kitchen, dining area, and living room with a wood-burning fireplace, an ideal setting for gathering with family and friends. The main level also offers a family room, bedroom and a ¾ bathroom, providing plenty of flexible living space. Upstairs, vaulted ceilings abound, and an open overlook creates a wonderful sense of space. Two private primary bedroom suites each offer a ¾ bathroom and vaulted ceilings, making this an ideal layout for guests or shared ownership. This home will impress, as it seamlessly connects indoor and outdoor living. Outside, enjoy the spectacular views from an expansive stone patio, relax around the firepit, or gather with friends in the spacious outdoor sitting area. A large timber frame barn adjoins the patio and provides abundant parking, storage, and entertaining space, adding versatility to this distinctive Vermont property. Sled, hike, snowshoe, or bike directly from your front door! Every aspect of this home was carefully conceived during the renovation, including a whole-house generator. Andover offers a peaceful mountain setting while remaining conveniently located near Okemo, Bromley, and Magic Mountain ski areas. Nearby, the Weston Playhouse, the Vermont Country Store, restaurants, shops, lakes, and year-round recreational opportunities complete the quintessential Vermont lifestyle. If you're looking for a home with spectacular sunset views, this true mountain escape is a must see! See MLS Property & Listing Details & 60 images.
New Listing!
![Antrim NH Home for sale $$365,000 $313 per sq.ft.]()

$365,000 $313 per sq.ft. Antrim NH Home »
Price Change! Reduced by $20,000 down 5% on August 28th 2026
Waterfront on Lake Gregg
3 Beds | 2 Baths | Total Sq. Ft. 1574 | Acres: 0.32
Friday Aug 7, 2026
Description: Discover a truly unique summer getaway offered completely turn-key and fully furnished, with a golf cart included for effortless trips to the beach! Masterfully constructed on piers using naturally pest and rot resistant exposed Hemlock timbers, this rustic retreat sits on a spacious 0.31 acre lot and centers around a dramatic stone fireplace. The home features a wood burning fireplace with a bespoke stone chimney thoughtfully integrated into the foundation of the house, adding warmth, character, and timeless craftsmanship.The cozy interior features three bedrooms, two bath rooms, a functional kitchen and dining space, and a seasonal propane furnace to keep comfortable on chilly spring and autumn evenings. Unwind on the enclosed porch while soaking in tranquil water views, or take advantage of exclusive White Birch Point HOA privileges, including seasonal water service, private Gregg Lake beach access with personal lockers, and a neighborhood playground. See MLS Property & Listing Details & 38 images. Includes a Virtual Tour
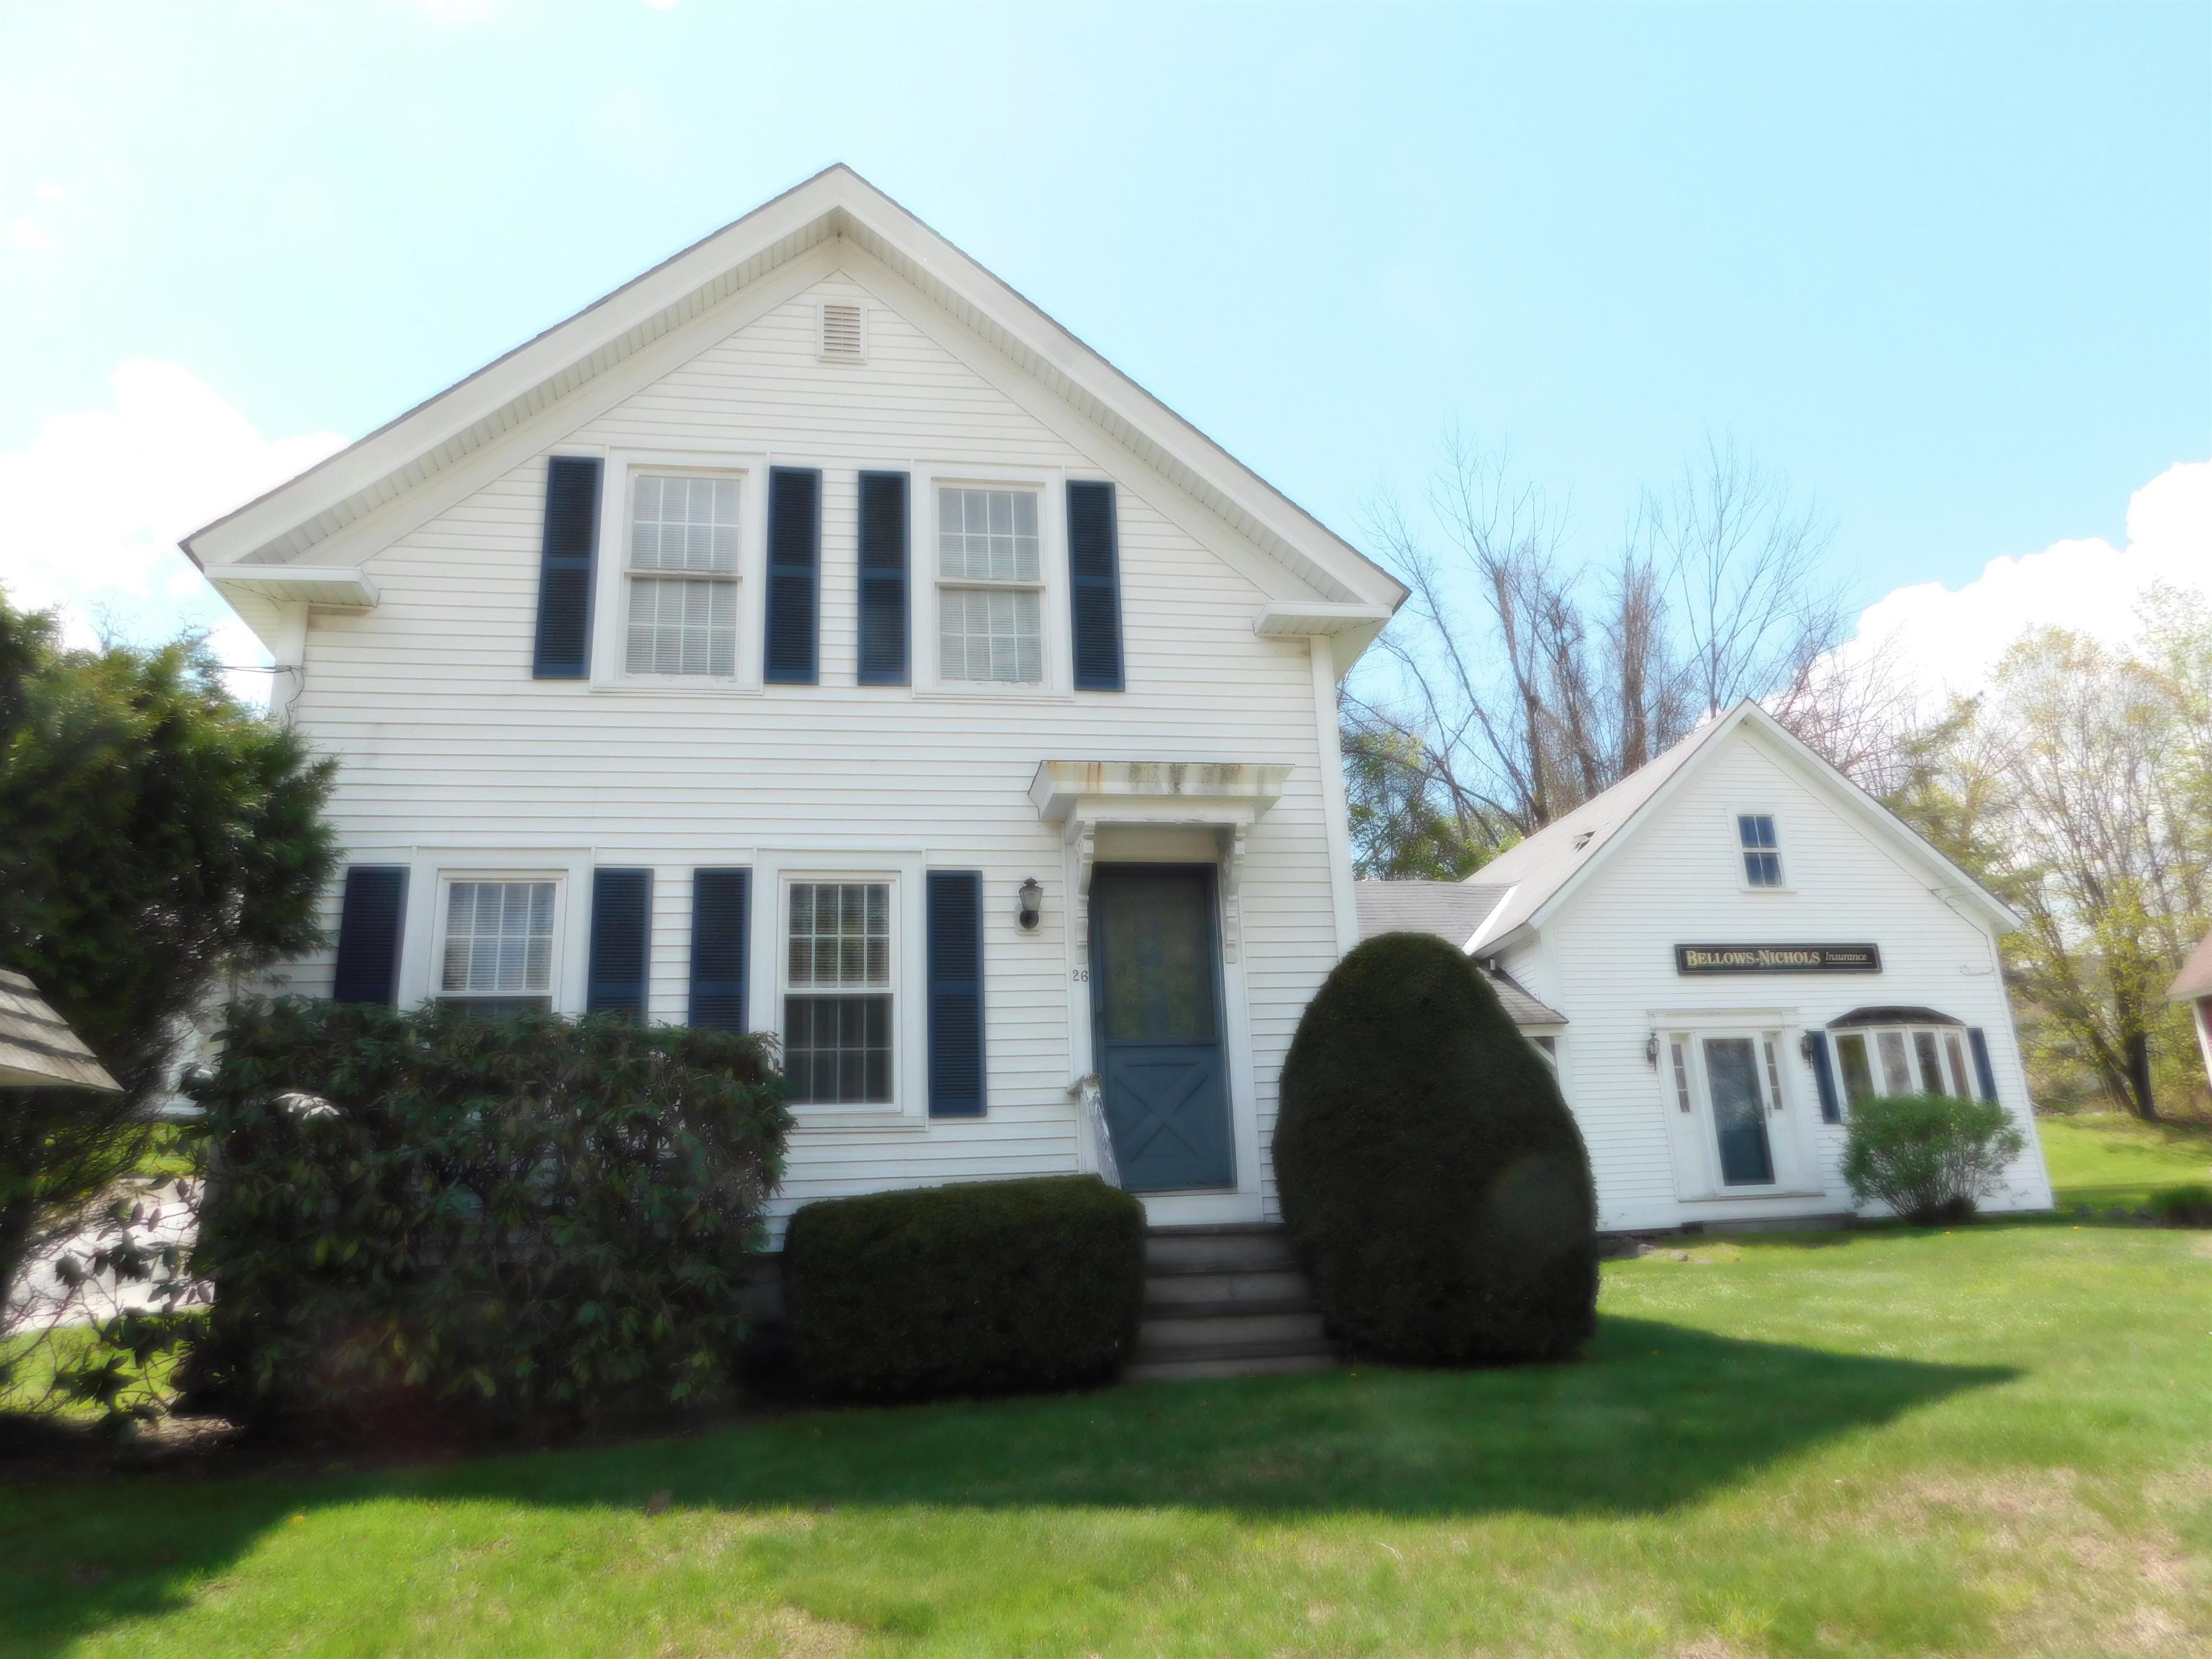
$379,000 $163 per sq.ft. Antrim NH Home »
3 Beds | 2 Baths | Total Sq. Ft. 2323 | Acres: 0.28Saturday May 23, 2026
Description: Many possibilities here. Great covered porch/patio area leading to large country kitchen. Many rooms on first level with full bath. To the other side of kitchen there is a half bath with a couple rooms for options. Three good sized rooms upstairs. Leases with two tenants; both are possibly willing to end leases. This property is currently configured for non-traditional use and may be converted back to residential use with town approvals. Buyers are encouraged to perform their own due diligence regarding zoning and permitted uses. See MLS Property & Listing Details & 31 images.

$409,900 $366 per sq.ft. Antrim NH Home »
Price Change! Reduced by $20,000 down 5% on July 14th 2026
3 Beds | 2 Baths | Total Sq. Ft. 1920 | Acres: 6.6
Friday Jul 3, 2026
Description: 65 Pleasant St, Antrim. Set on 6.6 sprawling acres in a quiet rural neighborhood, this well-maintained ranch offers flexible living space, storage, and outdoor potential that's hard to find. The main level features 1,120 sq ft of living space with hardwood floors and 3 bedrooms, plus a versatile finished lower level- ideal as a 4th bedroom, guest suite, home office, or in-law space, complete with a 3/4 bath and comfortable sitting room. Outside, a standout 30x26 barn with loft storage provides exceptional space for equipment, hobbies, or a workshop, while a partially fenced area is ready for animals or a home garden setup. The rear acreage is largely wooded - with some clearing, it opens up excellent potential for pasture, trails, or additional usable yard space. A wooden deck off the front of the home offers a great spot to take it all in. Additional features include forced hot air heat, vinyl siding, an asphalt shingle roof, and a detached, private setting just minutes from downtown Antrim. A rare combination of acreage, outbuildings, and move-in-ready living space - this one is worth seeing in person. See MLS Property & Listing Details & 15 images.
- « Back
- 1
- 2
- 3
- 4
- 5
- 6
- 7
- 8
- 9
- 10
- 11
- 12
- 13
- 14
- 15
- 16
- 17
- 18
- 19
- 20
- 21
- 22
- 23
- 24
- 25
- 26
- 27
- 28
- 29
- 30
- 31
- 32
- 33
- 34
- 35
- 36
- 37
- 38
- 39
- 40
- 41
- 42
- 43
- 44
- 45
- 46
- 47
- 48
- 49
- 50
- 51
- 52
- 53
- 54
- 55
- 56
- 57
- 58
- 59
- 60
- 61
- 62
- 63
- 64
- 65
- 66
- 67
- 68
- 69
- 70
- 71
- 72
- 73
- 74
- 75
- 76
- 77
- 78
- 79
- 80
- 81
- 82
- 83
- 84
- 85
- 86
- 87
- 88
- 89
- 90
- 91
- 92
- 93
- 94
- 95
- 96
- 97
- 98
- 99
- 100
- 101
- 102
- 103
- 104
- 105
- 106
- 107
- 108
- 109
- 110
- 111
- 112
- 113
- 114
- 115
- 116
- 117
- 118
- 119
- 120
- 121
- 122
- 123
- 124
- 125
- 126
- 127
- 128
- 129
- 130
- 131
- 132
- 133
- 134
- 135
- 136
- 137
- 138
- 139
- 140
- 141
- 142
- 143
- 144
- 145
- Next »
- Showing Results 61 to 75 of 2168
